Kapolei Lofts
FLOOR PLANS
AMENITIES
VIRTUAL TOURS
More
PHOTOS
APPLY
CONTACT US
RESIDENTS
AFFORDABLE HOUSING
NEIGHBORHOOD
Schedule a Tour
(833) 553-9116
761 Wakea Street, Kapolei, HI 96707

Floor Plans

Planning your budget is essential, and we’re here to make it simpler. Our Total Monthly Leasing Price reflects all fixed, mandatory fees alongside your base rent, giving you a complete picture of your monthly costs. To customize your Total Monthly Leasing Price and plan with confidence, use our Calculate My Costs tool found within the Map view. We’ve also provided a list of all potential fees you may encounter as a resident, which can be found at the bottom of the page.

Transparency meets convenience—so you can focus on finding the perfect home.
To make things simple and clear, we’ve put together a list of potential fees you might encounter as a current or future resident. This way, you can easily see what your initial and monthly costs might be in addition to base rent.

Floor Plans

All1 Bedroom2 Bedrooms3 Bedrooms
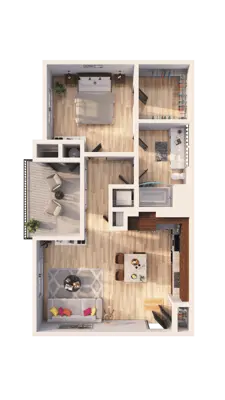
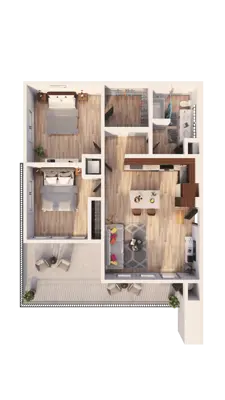
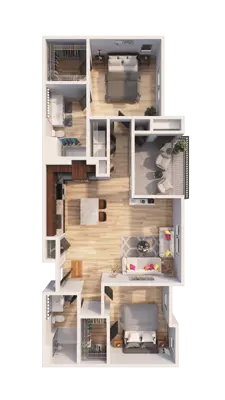
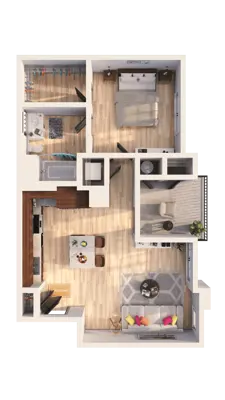
Nakake
1 Bed | 1 Bath
587 Sq. Ft.
Base Rent Call for Details
Default image
Nakake (Affordable 140)
1 Bed | 1 Bath
587 Sq. Ft.
Base Rent Call for Details
Default image
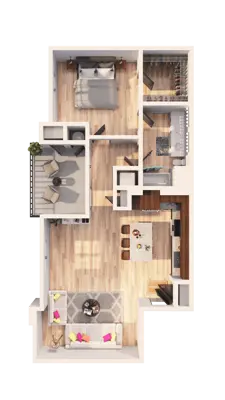
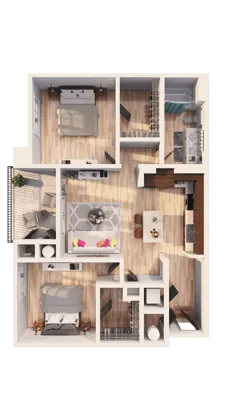
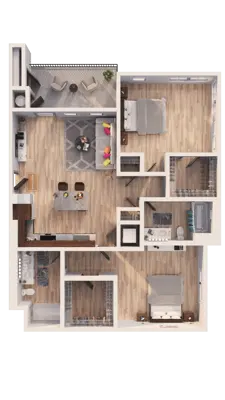
Plumeria
1 Bed | 1 Bath
641 Sq. Ft.
Base Rent Call for Details
Default image
Plumeria (Affordable 140)
1 Bed | 1 Bath
641 Sq. Ft.
Base Rent Call for Details
Default image
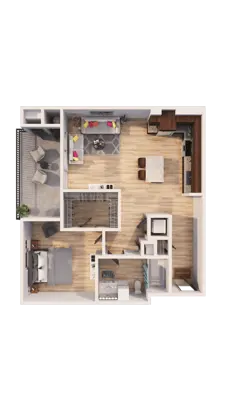
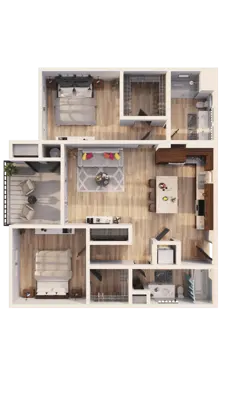
Bougainvilla
1 Bed | 1 Bath
725 Sq. Ft.
Base Rent Call for Details
Default image
Bougainvilla (Affordable 140)
1 Bed | 1 Bath
725 Sq. Ft.
Base Rent Call for Details
Default image
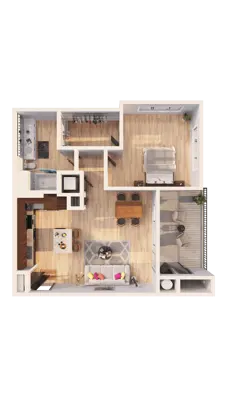
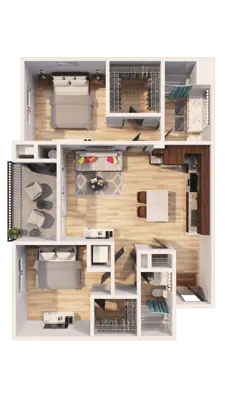
Allamanda
1 Bed | 1 Bath
745 Sq. Ft.
Base Rent Call for Details
Default image
Allamanda (Affordable 140)
1 Bed | 1 Bath
745 Sq. Ft.
Base Rent Call for Details
Default image
Ginger
1 Bed | 1 Bath
753 Sq. Ft.
Base Rent Call for Details
Default image
Ginger (Affordable 140)
1 Bed | 1 Bath
753 Sq. Ft.
Base Rent Call for Details
Default image
Mango
2 Beds | 1 Bath
839 Sq. Ft.
Base Rent Call for Details
Default image
Mango (Affordable 140)
2 Beds | 1 Bath
839 Sq. Ft.
Base Rent Call for Details
Default image
Lilikoi
2 Beds | 1 Bath
898 Sq. Ft.
Base Rent Call for Details
Default image
Lilikoi (Affordable 140)
2 Beds | 1 Bath
898 Sq. Ft.
Base Rent Call for Details
Default image
Guava
2 Beds | 2 Baths
957 Sq. Ft.
Base Rent Call for Details
Default image
Guava (Affordable 140)
2 Beds | 2 Baths
957 Sq. Ft.
Base Rent Call for Details
Default image
Lai Chi
2 Beds | 2 Baths
976 Sq. Ft.
Base Rent Call for Details
Default image
Lai Chi (Affordable 140)
2 Beds | 2 Baths
976 Sq. Ft.
Base Rent Call for Details
Default image
Pomelo
2 Beds | 2 Baths
985 Sq. Ft.
Base Rent Call for Details
Default image
Pomelo (Affordable 140)
2 Beds | 2 Baths
985 Sq. Ft.
Base Rent Call for Details
Default image
Pitaya
2 Beds | 2 Baths
1,040 Sq. Ft.
Base Rent Call for Details
Default image
Pitaya (Affordable 140)
2 Beds | 2 Baths
1,040 Sq. Ft.
Base Rent Call for Details
Default image
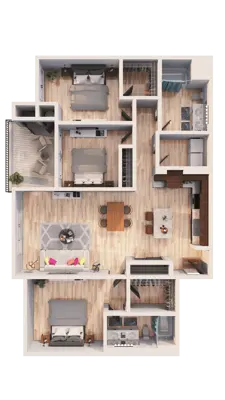
Monstera
3 Beds | 2 Baths
1,293 Sq. Ft.
Base Rent Call for Details
Default image
Model 2454052
undefined Beds | undefined Baths
- Sq. Ft.
Base Rent Call for Details
Default image
Model 2454055
undefined Beds | undefined Baths
- Sq. Ft.
Base Rent Call for Details
Default image
Model 2454056
undefined Beds | undefined Baths
- Sq. Ft.
Base Rent Call for Details
Default image
Model 2454057
undefined Beds | undefined Baths
- Sq. Ft.
Base Rent Call for Details
Default image

Community Fee Guide

Whether you're a current resident or an interested prospect, we want to make it easy to understand what your rent includes and what may constitute additional fees. To help with this, we've created a fee list below so you can quickly see what fees may apply in addition to your base rent.

Kapolei Lofts

761 Wakea Street
Kapolei, HI 96707

(833) 553-9116

Floor PlansAmenitiesVirtual ToursPhotosNeighborhoodAffordable HousingResidentsApplyContact Us
Greystar logo in bold uppercase letters.
An award emblem featuring a circular design with a gradient from yellow to green. At the top, it displays the word 'Reputation', followed by 'The 800 Award' in a prominent font, and the year '2025' at the bottom.
A circular emblem featuring a laurel wreath, with the words 'Kingsley Excellence' prominently displayed in the center. Above reads '2025 Resident Satisfaction' and below includes 'Grace Hill | Kingsley Surveys.' The colors range from red to purple, creating a gradient effect.
Terms & ConditionsPrivacy PolicyDisclosure & LicensesCookie PreferencesDMCARenters' Rights & Resources

Happily Made by Razz

All rights reserved Kapolei Lofts.

Equal Housing Opportunity logo
ADA logo
Pet-friendly housing logo
Nonsmoking housing logo
Kapolei Lofts - Logo
<!--teleport start anchor--><!--teleport anchor-->